1259 47TH AVE NE, Naples, FL 34120
- $525,000
- 3
- BD
- 2
- BA
- 1,664
- SqFt



- List Price
- $525,000
- Listing Price
- $525,000
- MLS#
- 226035644
- Status
- ACTIVE
- Bedrooms
- 3
- Beds + Den
- 3 Bed
- Bathrooms
- 2
- Living Sq. Ft
- 1,664
- Property Class
- Single Family Residential
- Building Design
- Single Family Residence
- Status Type
- New Construction
- County
- Collier
- Region
- NA45 - GGE 13,48,51,79-93
- Development
- Golden Gate Estates
- Subdivision
- Golden Gate Estates
Property Description
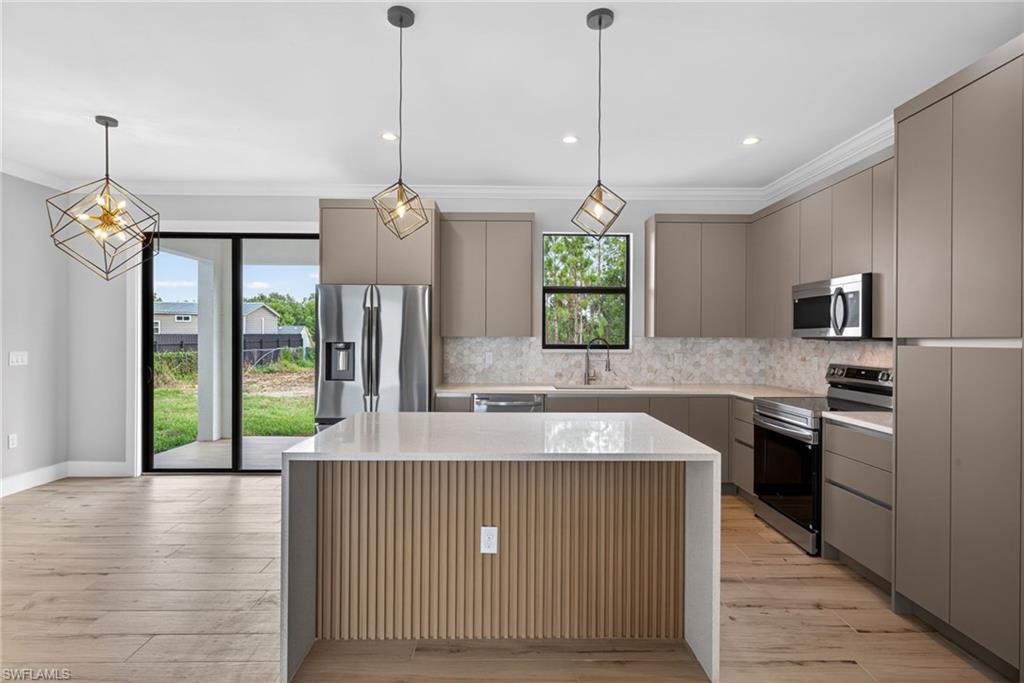
Gorgeous, 3 bedroom PLUS den, NEW CONSTRUCTION situated on a 1.14 acre lot. No restrictions or HOA fees. This inviting home showcases great attention to details, evident high quality built and strategically positioned further back back on the lot boating privacy. Featuring 9'4" high ceilings with 10' tall tray ceilings; wood-like tile carried out throughout the house creating a warm, seamless, and spacious look; a fresh modern kitchen with all CUSTOM cabinets, quartz countertop, a waterfall island; crown molding on main living area and master bedroom; 6" baseboards throughout; solid wood, 4-panel 8-ft doors; and beautiful, modern bathrooms with custom cabinetry. ALL IMPACT RESISTANT WINDOWS AND DOORS. Automated sprinkler system and asphalted driveway. Located in the rapidly growing Golden Gate Estates area, just a short driving distance from the brand new Publix on Oil Well Rd. and the various retails stores at the brand new Randall Curve. And to top it off, close proximity to the 150 acre Big Corkscrew Island Regional Park and great Naples public schools, making this home the perfect investment for your family! MLS pictures are a representation of house of same model, not actual property. CHECK OUT THE VIDEO TOUR OF A SIMILAR MODEL HOUSE!
/u.realgeeks.media/buyandsellonthegulf/On_The_Gulf_logo.jpg)
Additional Information
- Year Built
- 2026
- Garage Spaces
- 2
- furnished
- Unfurnished
- Pets
- Yes
- Amenities
- Horses OK
- Community Type
- No Subdivision
- View
- Landscaped Area, Trees/Woods
- Boat Access
- None
- Waterfront Description
- None
- Building Description
- 1 Story/Ranch
- Acres
- 1.14
- Restrictions
- None
- Rear Exposure
- N
- Roof
- Shingle
- Flooring
- Tile
- Water
- Softener, Well
- Sewer
- Septic Tank
- Cooling
- Central Electric
- Interior Features
- Custom Mirrors, Laundry Tub, Pantry, Smoke Detectors, Tray Ceiling(s)
- Equipment/Appliances Included
- Auto Garage Door, Dishwasher, Microwave, Refrigerator/Freezer, Smoke Detector, Washer/Dryer Hookup, Water Treatment Owned
- Rooms
- Den - Study
- Tax Year
- 2025
Mortgage Calculator
Courtesy of Realty One Group MVP.
 The data relating to real estate for sale on this web site comes in part from the Broker Reciprocity Program (BR Program) of M.L.S. of Naples, Inc. Properties listed with brokerage firms other than this company are marked with the BR Program Icon or the BR House Icon and detailed information about them includes the name of the listing brokers. The properties displayed may not be all the properties available through the BR Program. The information provided is for consumers’ personal, non-commercial use and may not be used for any other purpose.